The technical drawing generator
for your 3D models.
Turn a 3D model (STEP) or 2D DXF into a dimensioned engineering drawing in seconds: orthographic views with hidden-line removal, automatic dimensions, isometric view, DXF for laser & CNC and print-ready PDF sheets — saved to your projects, every time.
Generate your drawing
Upload a STEP file, check every part in 3D, orient and name them — then get a production-ready drawing package for each part.
Drop a .step / .stp file — or a 2D .dxf / .dwg
or click to browse — up to 25 MB & 30 parts per model
See it in action
From CAD model to production-ready drawing
Every image below is a real, unedited output of the engine — this is exactly what you download.
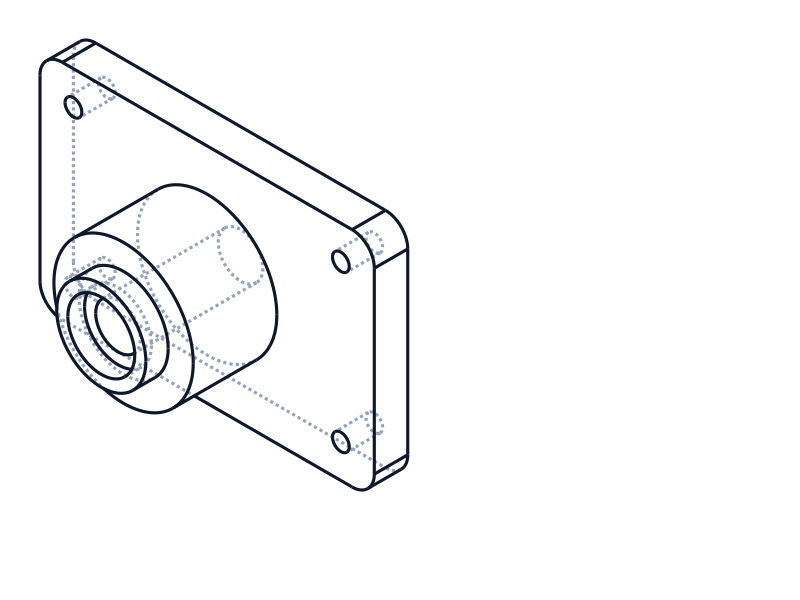
Your 3D model (STEP)
Finished technical drawing
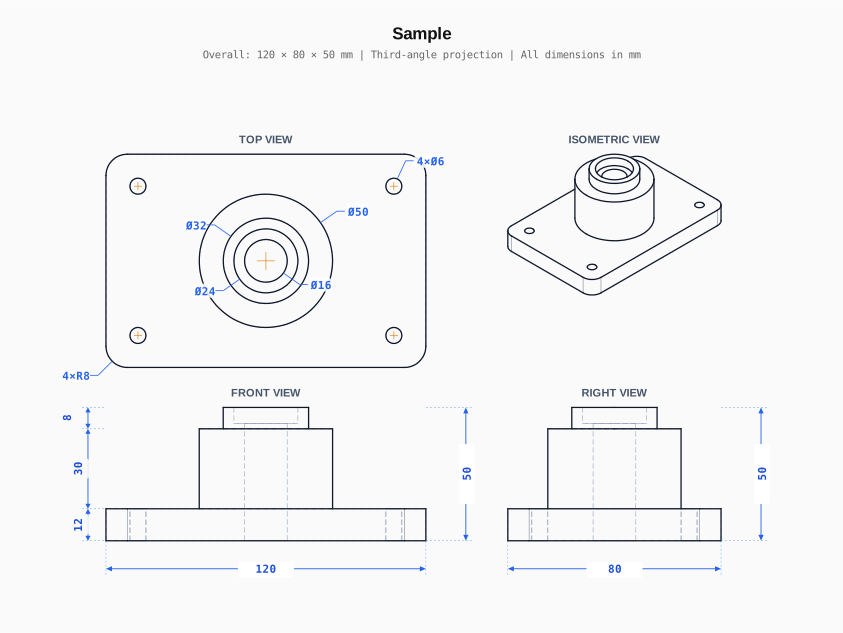
Upload a STEP file — get front, top and right views plus an isometric, projected with true hidden-line removal. Hole diameters, radii, angles and overall dimensions are placed automatically; you can add your own measurements, move labels and set the paper scale. Exports: SVG, DXF (for CAD/CNC), STL and framed PDF sheets from A4 to A1.
✂ Cross section A–A
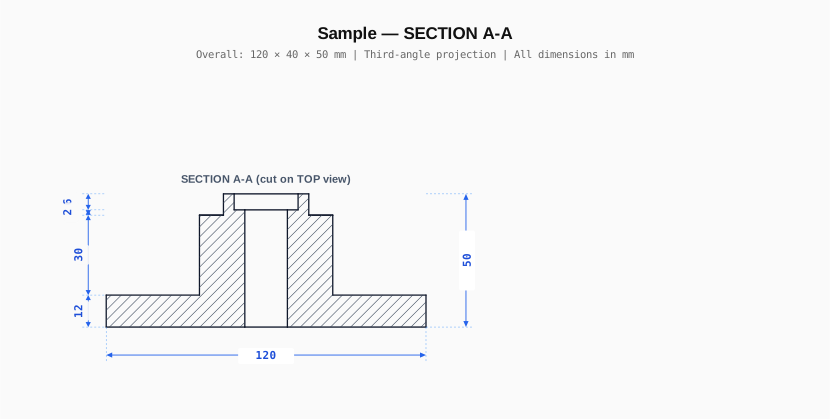
Need to show the inside? Draw one cutting line on any view — the part is sliced along a true section plane, cut faces are hatched at 45° and hidden lines are omitted, exactly as drafting standards require. Delivered as its own drawing sheet.
Already 2D? Upload DXF
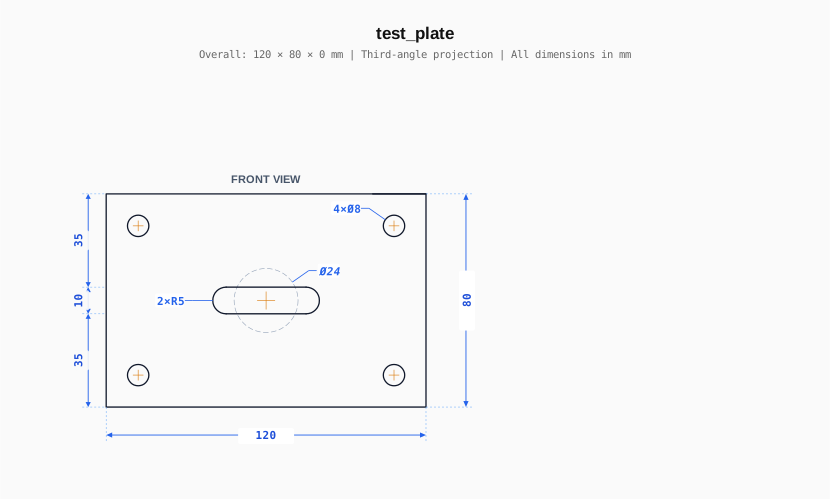
Flat CAD geometry works too. Drop in a DXF and get a clean, dimensioned drawing — scale preserved 1:1, hidden layers rendered as dashed lines, hole groups and radii labelled automatically, complete with a title block on printable PDF sheets.
No credit card required.
Features
Everything you need in one tool
Built on the same OpenCascade kernel used by professional CAD software, tuned for fast, beautiful technical drawings.
Multi-view projections
Front, top, right-side, and isometric views — all generated with proper Hidden Line Removal from the OpenCascade kernel.
Private & secure
Your files are processed in an isolated drawing engine and stored in your private workspace — never shared, deletable anytime.
Dimensioned output
Overall dimensions with extension lines and arrowheads follow standard drafting conventions.
SVG, DXF, STL & PDF export
Crisp vector SVG, DXF for CAD/CNC, an STL mesh reference and framed PDF sheets with title block — A4 to A1 and Letter.
Fast results
Typical parts finish in seconds; complex assemblies in a minute or two — with live progress the whole way.
STEP & DXF input
Works with STEP AP203/AP214/AP242 from any CAD software — SolidWorks, Fusion 360, FreeCAD — plus flat 2D DXF files.
How it works
Three steps from STEP to drawing
Upload your STEP file
Drop a .step or .stp file onto the tool. We support all common STEP formats from any CAD software.
We compute the projections
OpenCascade runs in your browser, performing Hidden Line Removal from multiple viewpoints to create clean orthographic views.
Download your drawing
Get a crisp SVG or PNG technical drawing with front, top, right-side, and isometric views plus dimension annotations.